


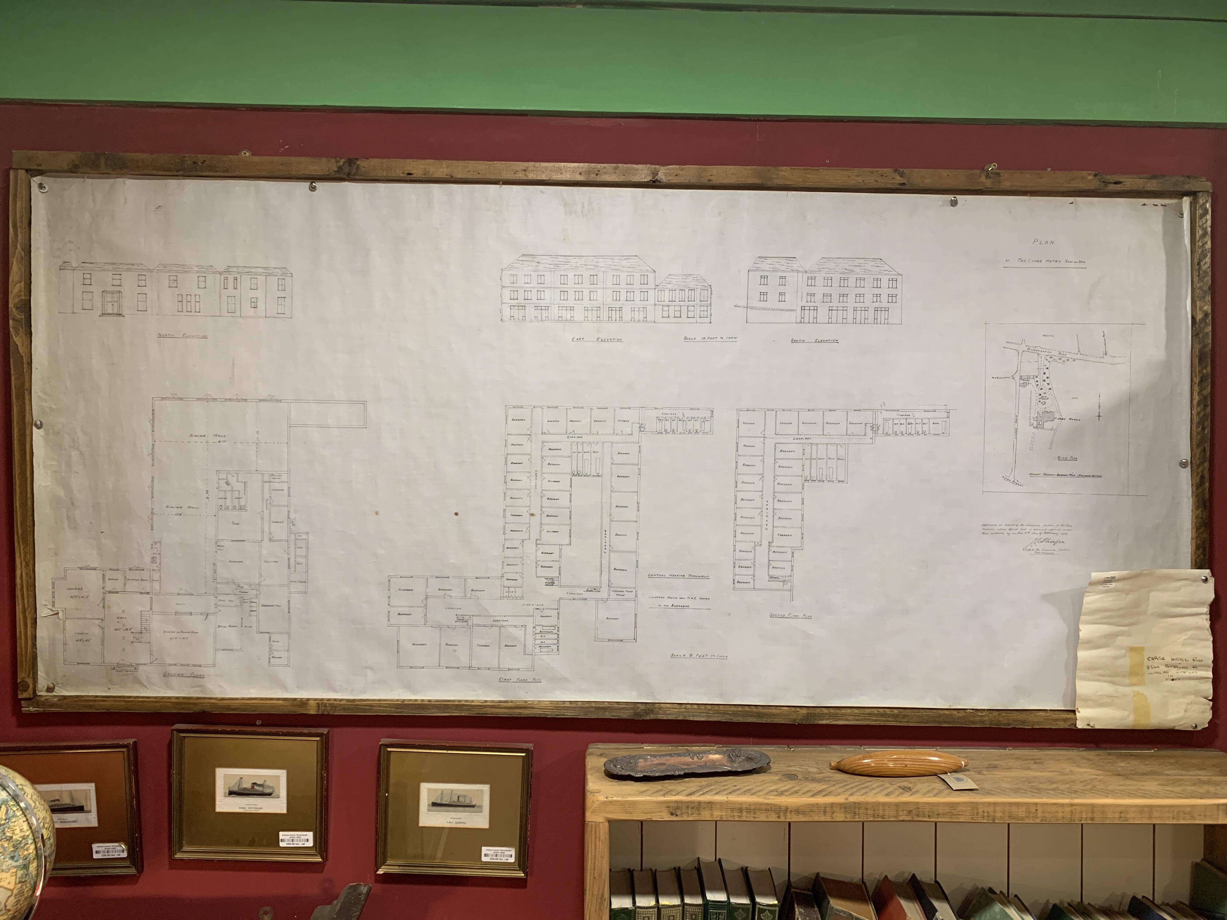
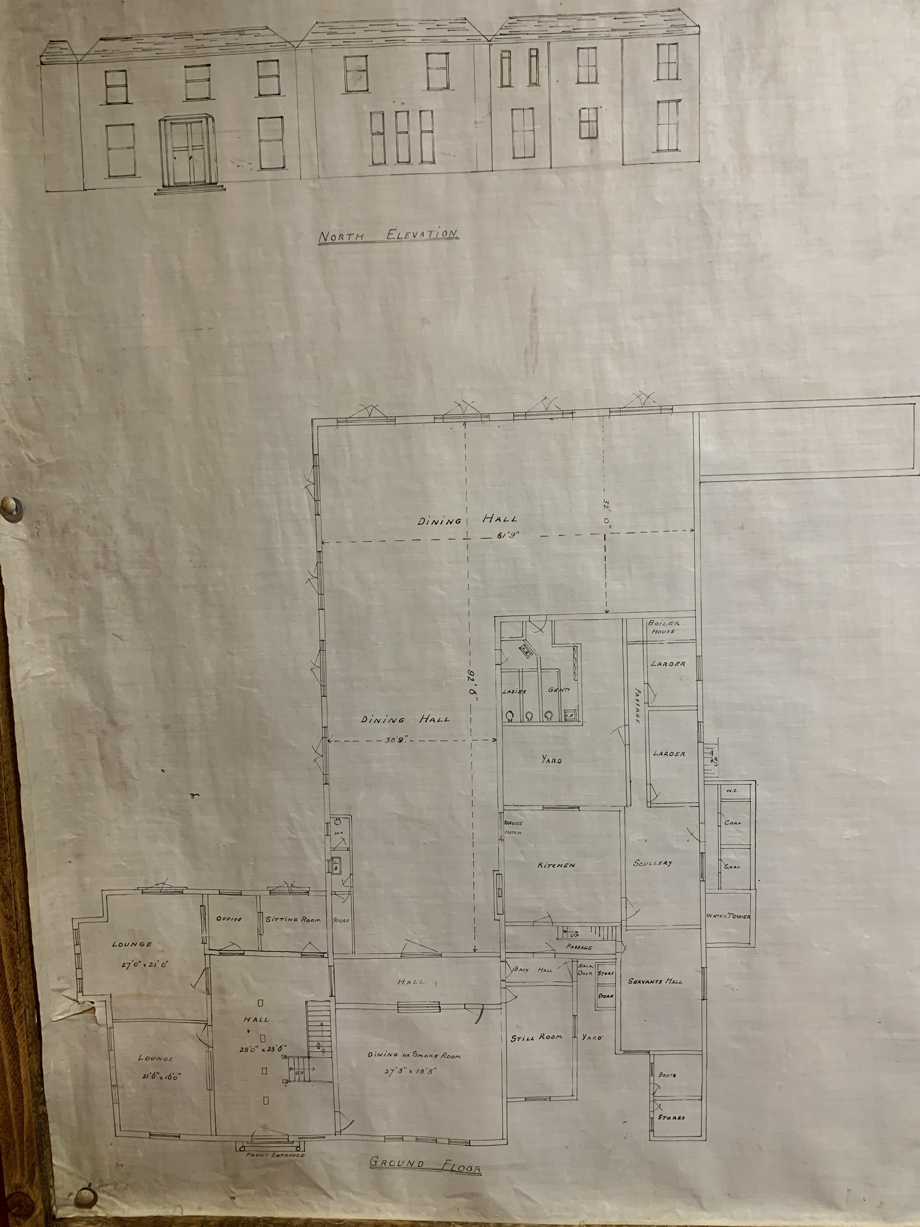
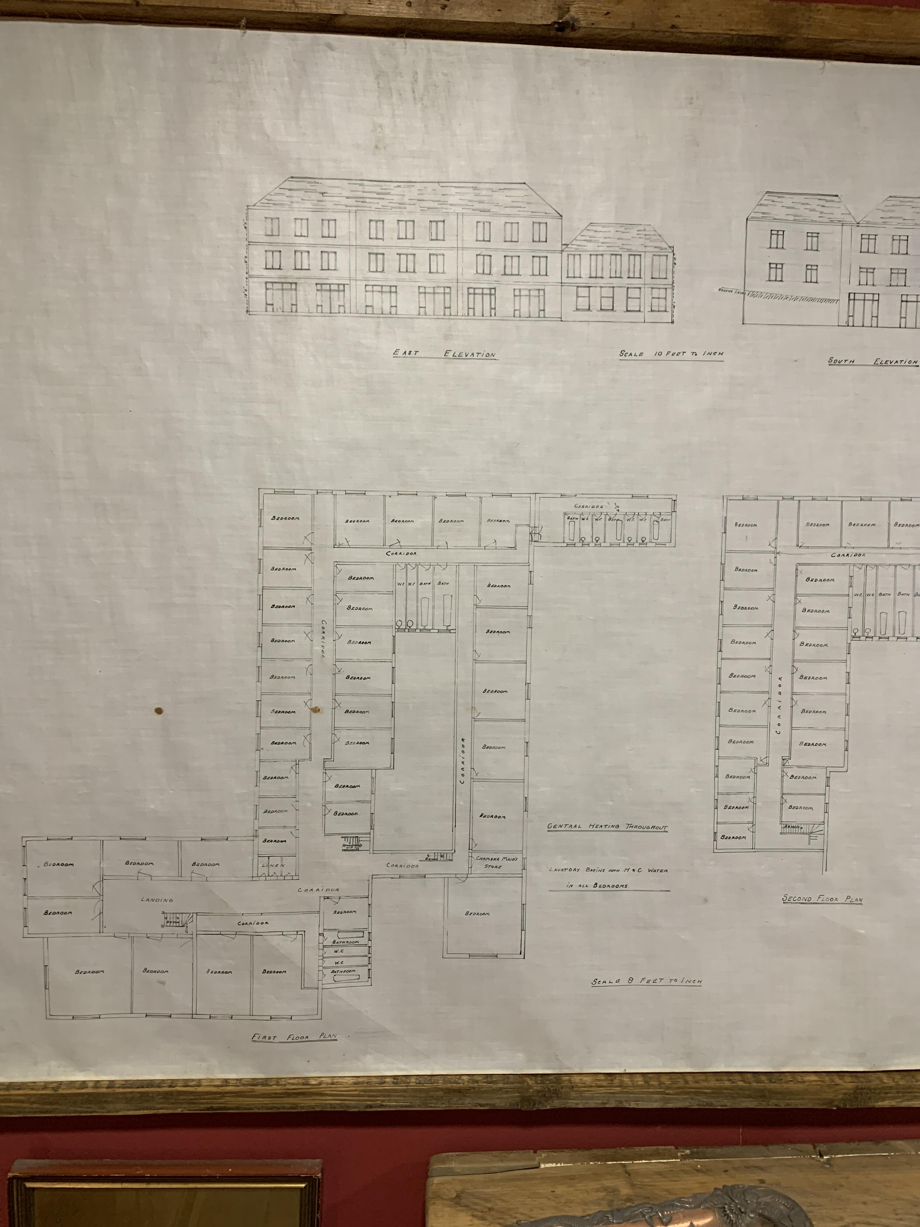
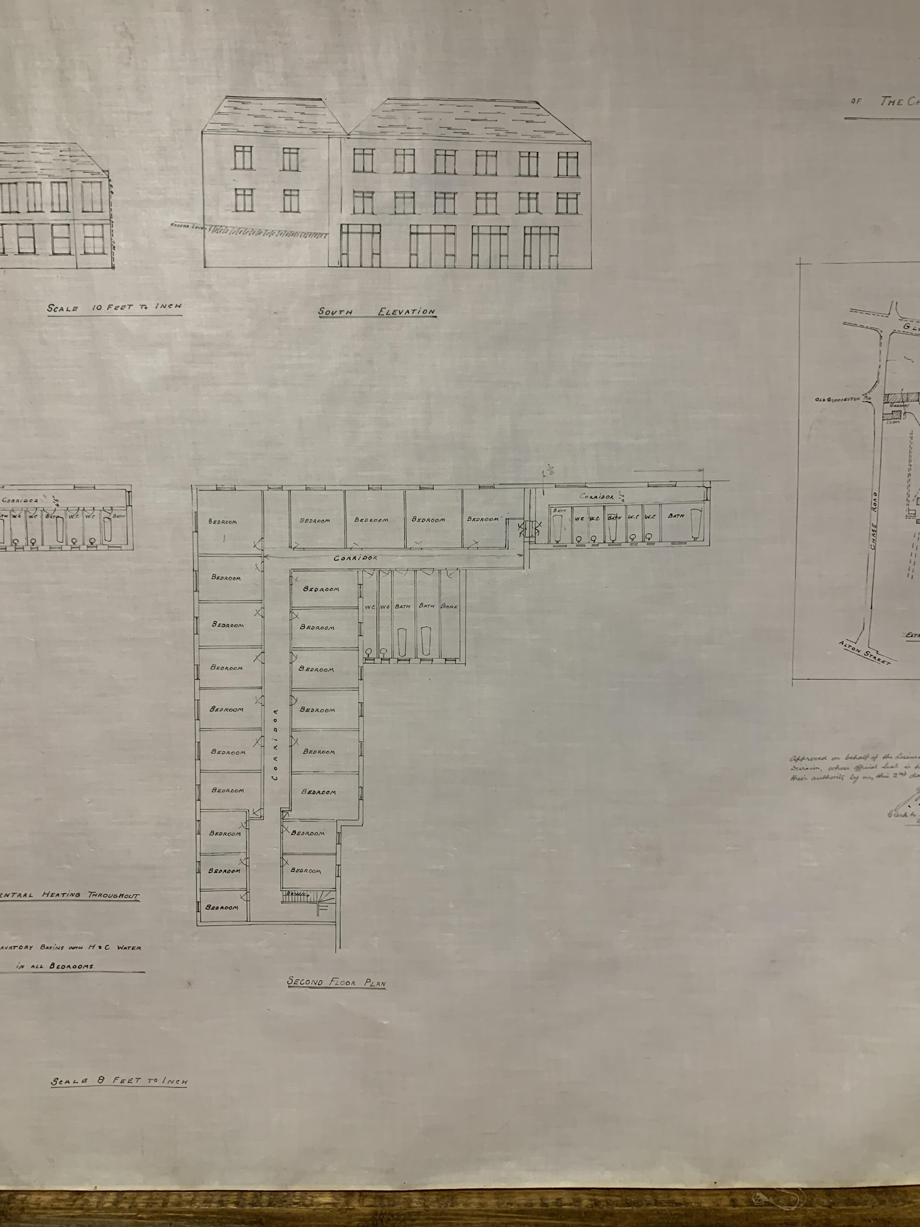
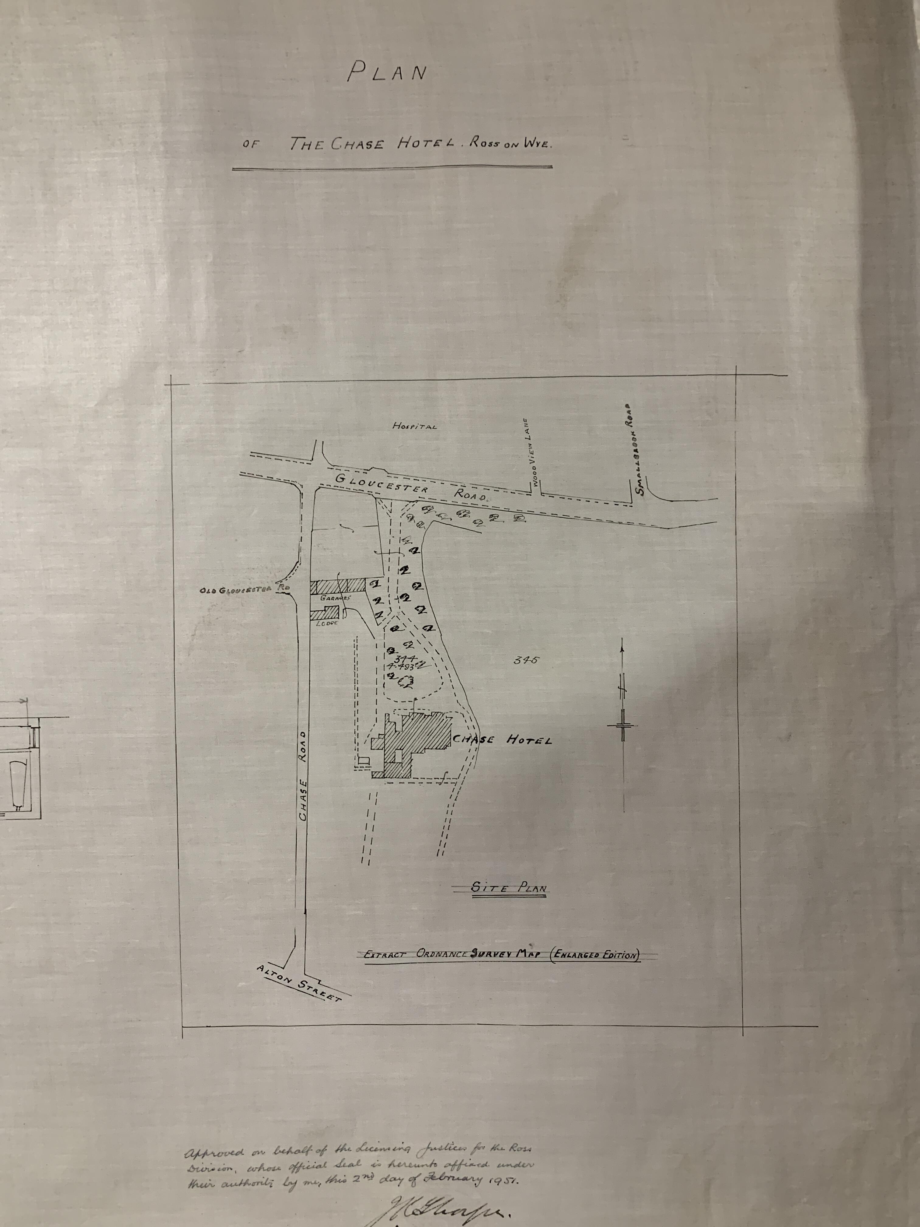
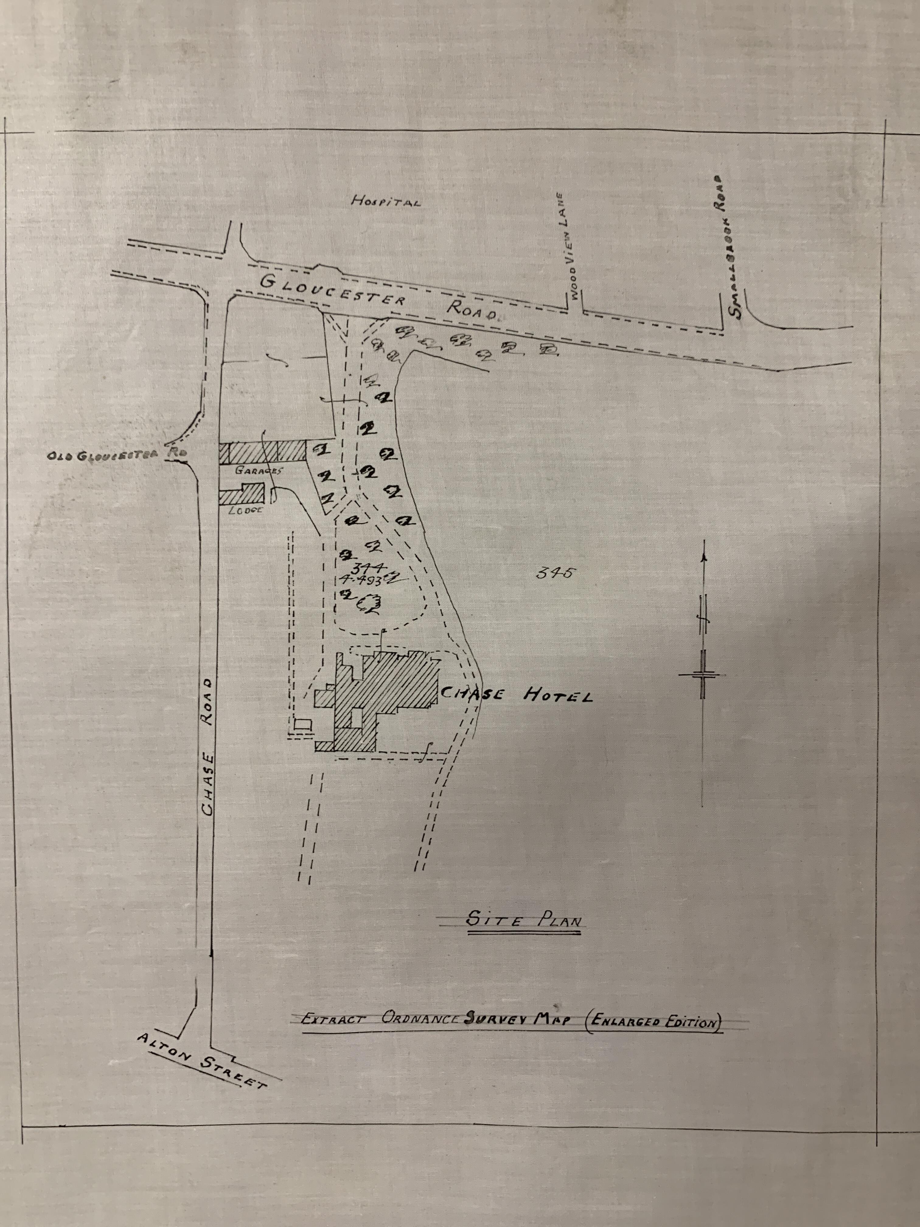
These authentic hand drawn blue prints relate to the conversion of what was a house of historical importance, built in 1818 in Ross on Wye Herefordshire, into a hotel and restaurant.
A later proposal to convert the hotel into housing was controversial and strongly opposed by the local community - resulting in changes to the Ross Council town plan.
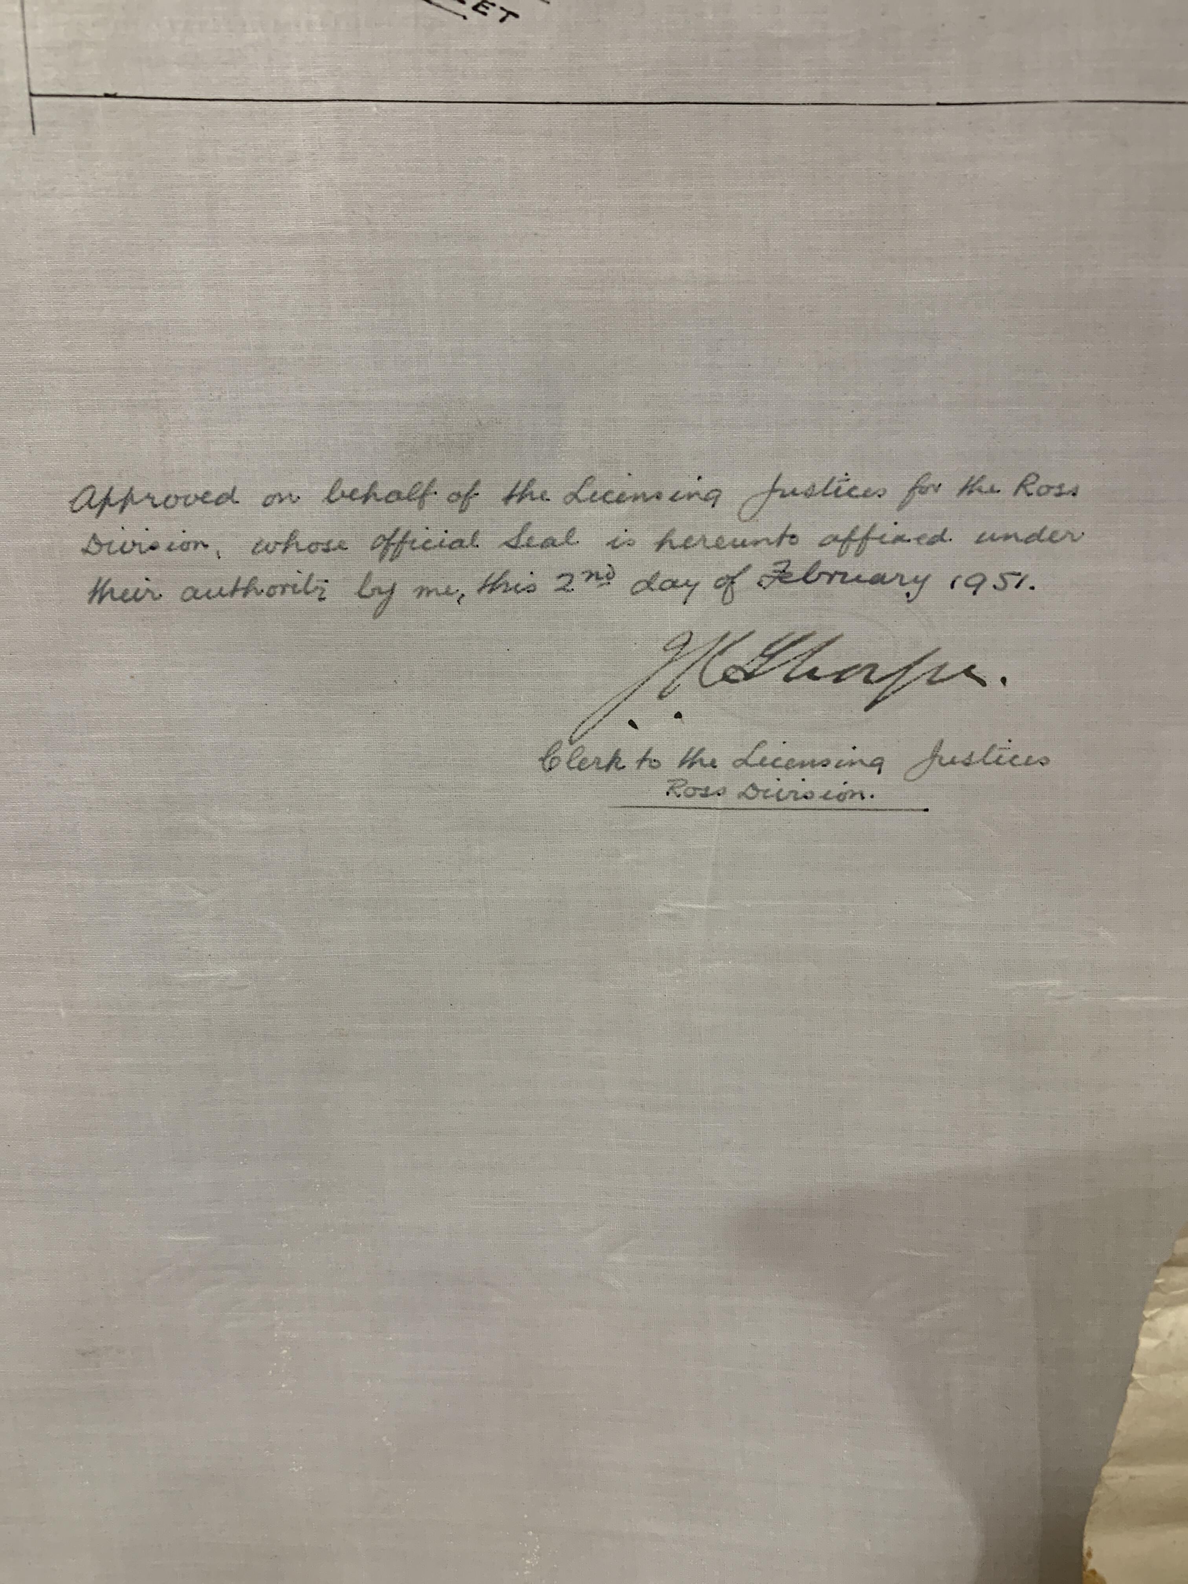
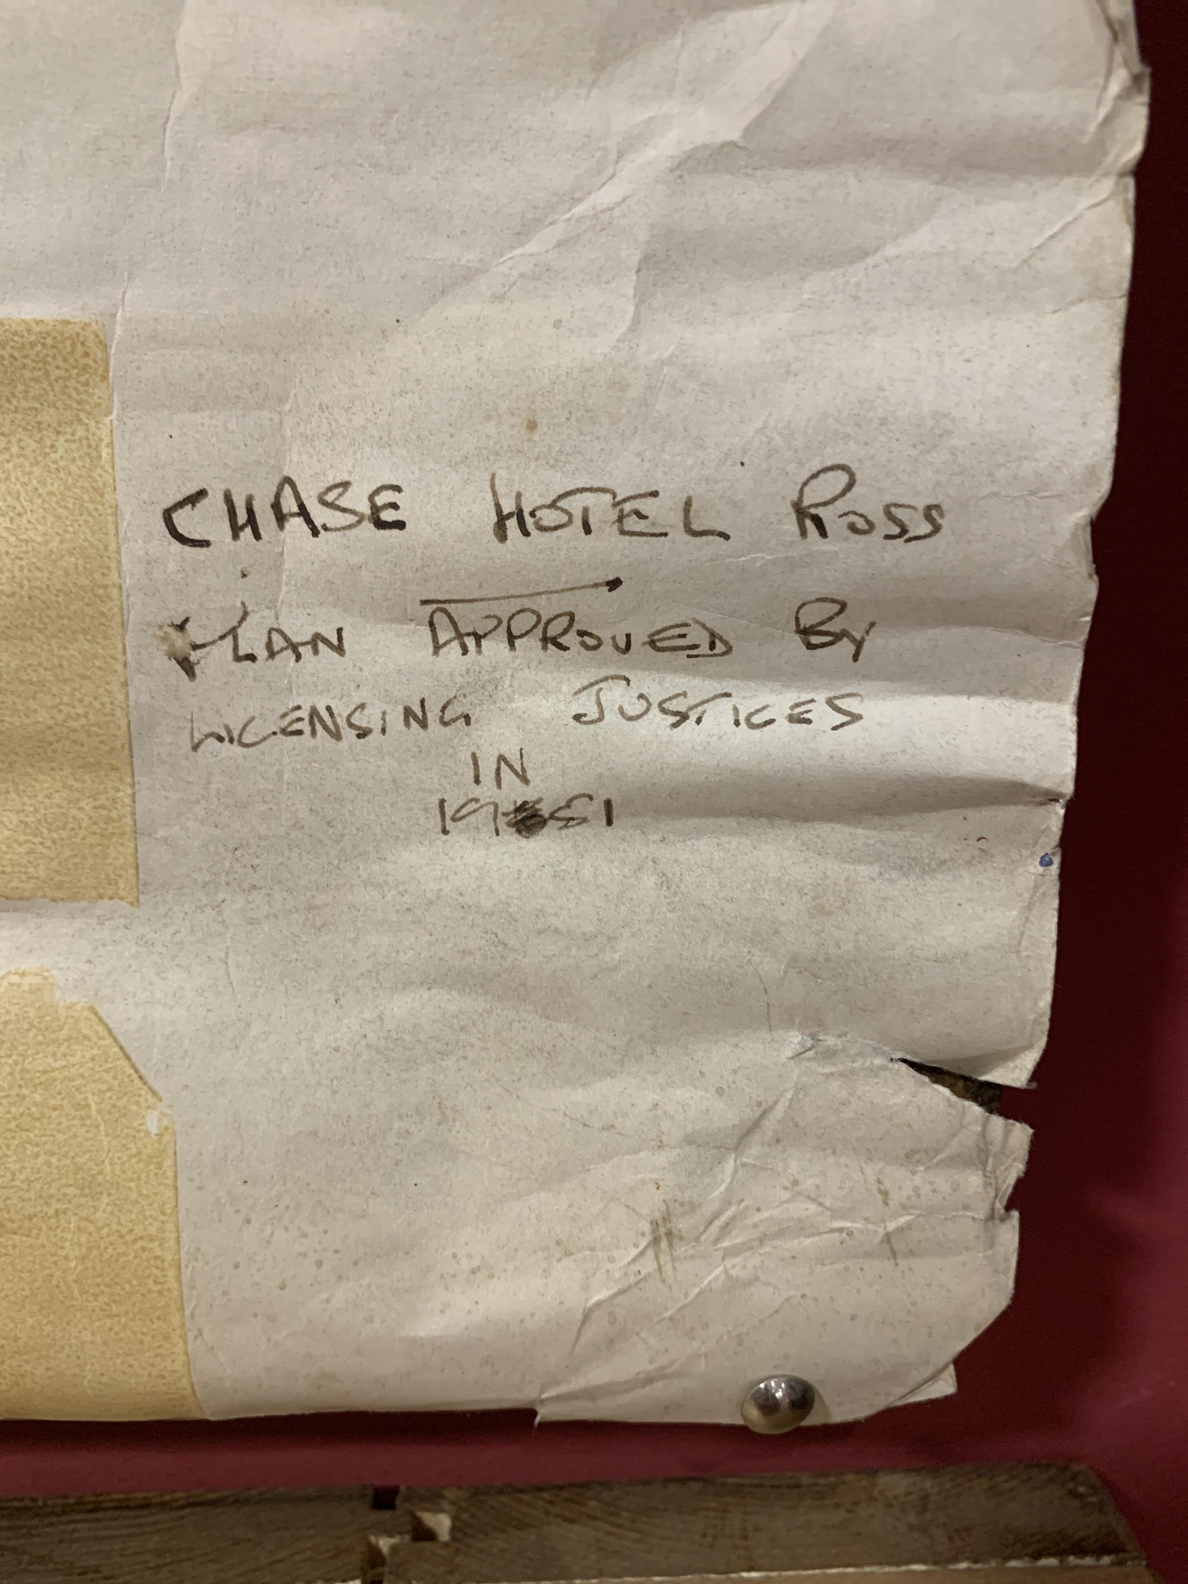
These professionally drawn elevations and site plans reveal the original hotel layout including a servants hall, smoking room and coal holes - signed and approved by the licencing justices and dated 2nd February 1951.
A poignant and unique historical record for the local historian, archivist or researcher.
Approximate Dimensions :
Width: 180 Centimeters -
Height: 83 Centimeters -
Width: 180 Centimeters -
Height: 83 Centimeters -
Sales Enquiry... Expand
Play video
Recently Viewed
Pair of Solid Oak Arch-Topped Doors
Embrace the charm of yesteryear with this exquisite pair of solid oak doors. Featuring a distinctive arch top, these doors bring a classic elegance to...
£950.00View details